 1 / 2
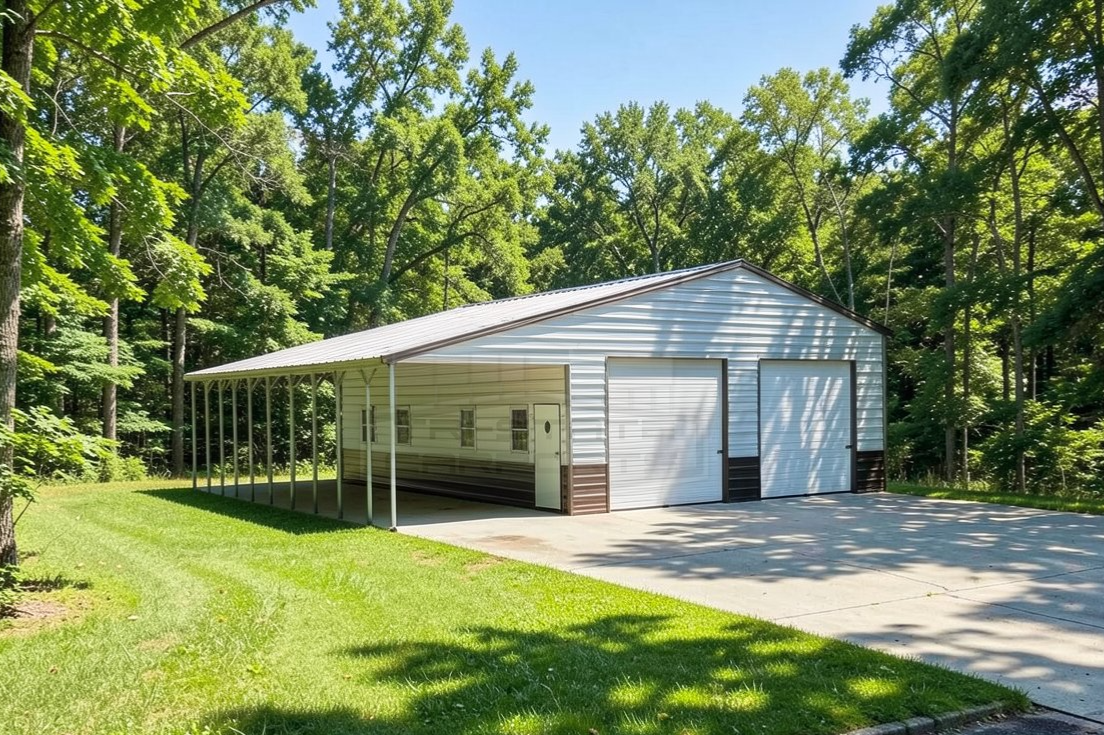
1 / 2Garage · Vertical Roof Style
42'W X 40'L X 12'H VERTICAL ROOF SKU 077
Request a quote for current pricing and available options.
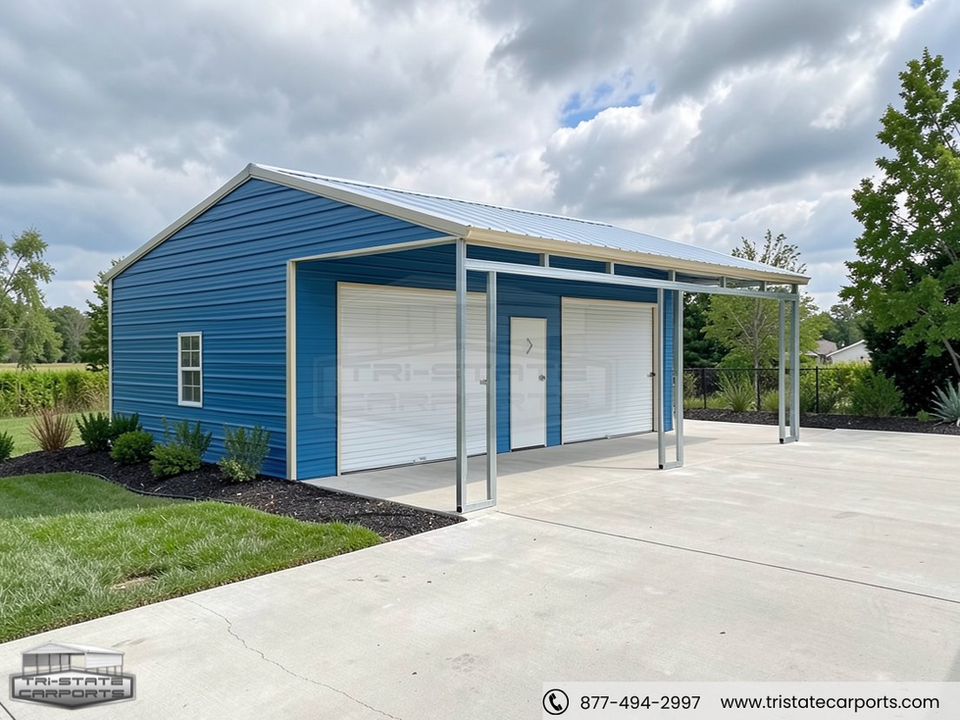
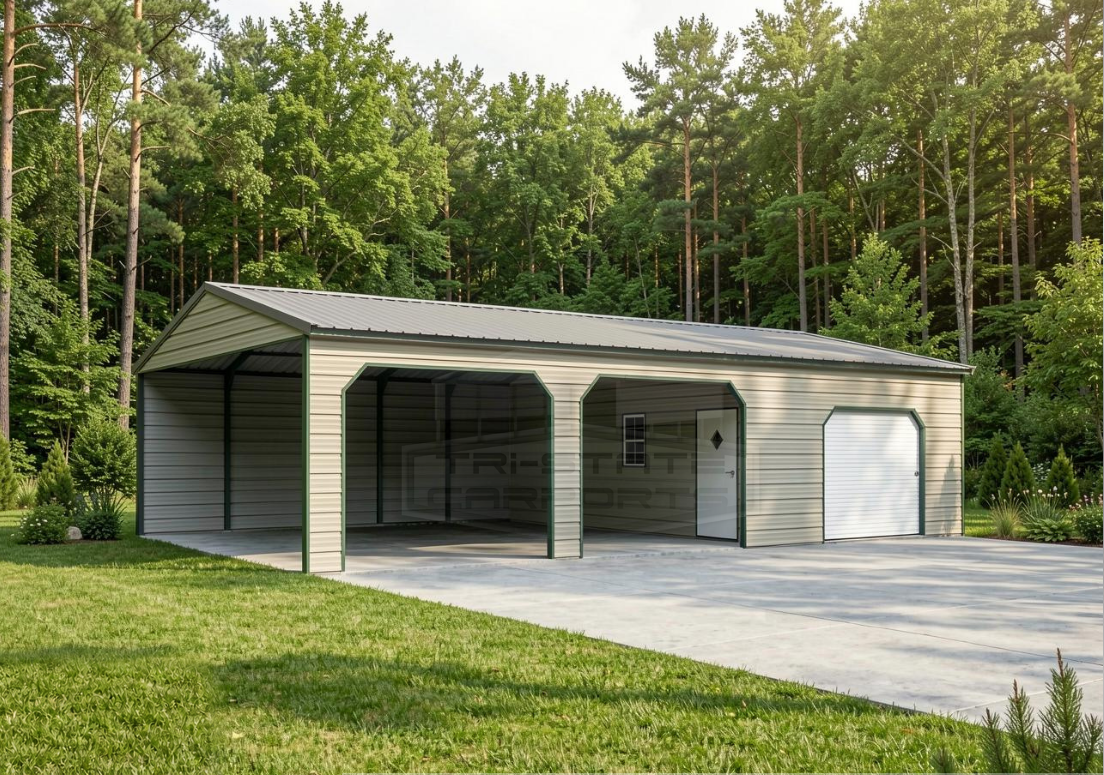
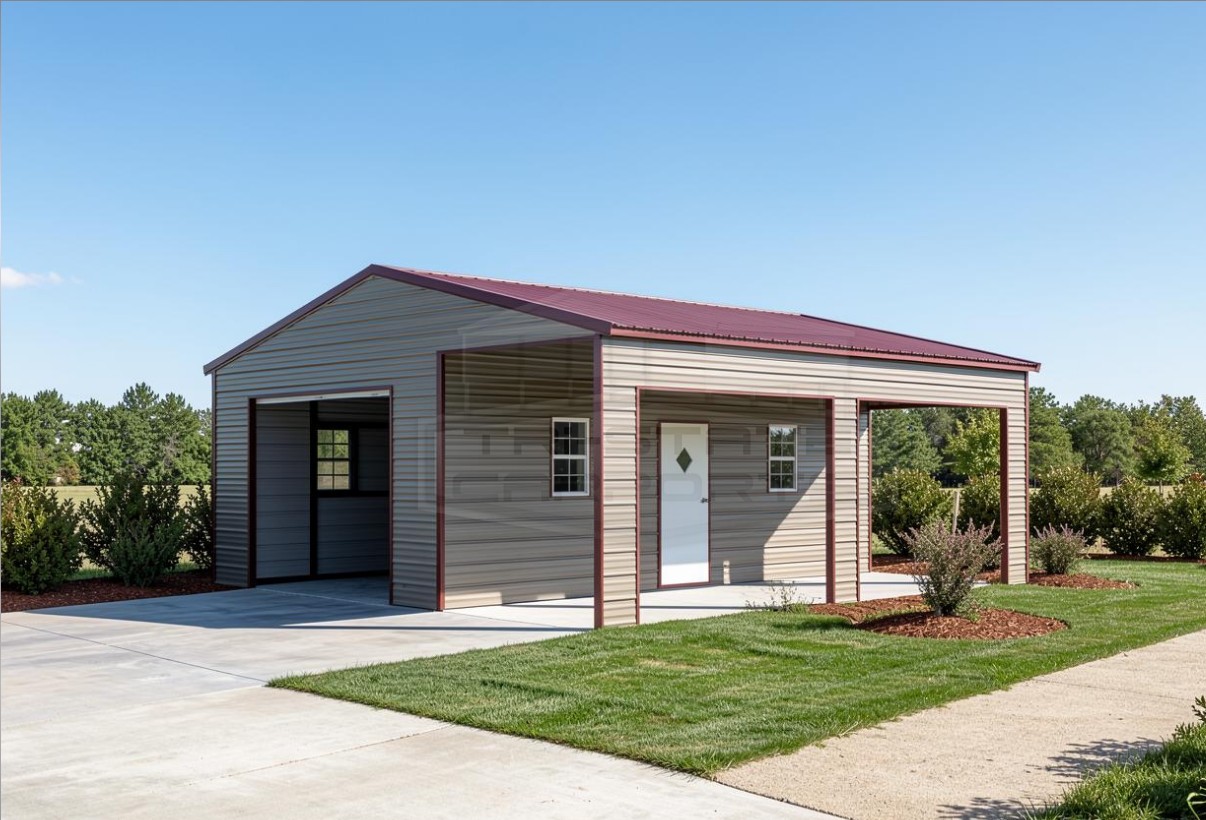
Fully enclosed 42-foot-wide vertical roof building with a 12'W x 40'L x 9'H lean-to attached to the eave. Includes two 10'W x 10'H roll-up doors, one 36"x80" walk-in door, eight 24"x36" windows, and two gable ends.
- Free delivery & installation
- Customizable colors and options
- Financing and rent-to-own available
Before We Show Up
What You’ll Need
Level Ground
Within 3″ across the footprint if your surface is compacted ground or gravel. Concrete pad is ideal.
Clear 4 Extra Feet
Leave at least 4ft beyond the building on all sides.
Delivery Access
Make sure you driveway or road to access your installation site is clear and at least 10ft wide for our truck and trailer to reach your site.
Permits?
Customer is responsible for obtaining local permits, covenant searches, right of way or setback restrictions and identifying and marking where underground cables, gas lines or any other utility lines are located where the carport/s will be installed..